01
Building Form & Appearance
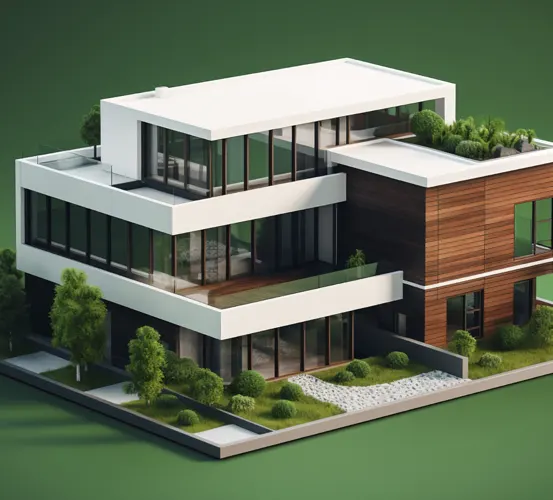
See how the main architectural elements relate to one another, including roof forms, openings, balconies and entrances.
It can be difficult to imagine a finished building from a floor plan alone. How will the entrance look? Will the exterior colours work together? How might furniture sit within a room?
3D visualization brings these design elements into a shared view. It helps you understand the proposed appearance of a building or interior and identify the details you would like to refine.
At AG Construction, we develop architectural visuals around your drawings, ideas and project requirements. Whether you are planning a new house, a business space or a renovation, the aim is to make the design easier to understand before moving forward.
Have a plan you would like to understand more clearly? Speak with AG Construction about 3D visualization in Malappuram and explore the appearance of your future home, interior or commercial building.


See how the main architectural elements relate to one another, including roof forms, openings, balconies and entrances.
Explore how proposed wall finishes, flooring, wood tones and other surfaces look together within the design.
Understand the visual relationship between furniture, storage and the available space in selected interior views.

Discuss how proposed lighting features and ceiling details contribute to the appearance and mood of a room.

Review how paths, boundary features and landscape elements could complement the building where these are included in the design.
AG Construction brings over 20 years of industry experience, providing a broader building perspective when discussing your design ideas.
Identify what you need to understand—whether it is an exterior elevation, a room arrangement or a material choice—and use that to guide the required views.
A shared visual makes it easier to explain preferences and discuss changes with everyone involved in the project.
Use the visuals to refine the proposed appearance and agree on a direction before progressing to the next stage of your project.
We consider material selections and finishing details alongside the overall appearance of your home.
From the first conversation to the final finishing touches, we follow a considered process to help bring your vision to life.
Provide available plans, elevations, dimensions, site photographs and reference images. Tell us which parts of the design you want to visualize.
Discuss the spaces, viewing angles, materials and level of detail to be included.
Create the proposed architectural or interior views based on the agreed design information.
Review the images and discuss adjustments to design details, colours or finishes within the agreed scope.
Receive the agreed final views to support your design discussions and project planning.
Find answers about our construction services, design options, project costs and timelines to help you take the next step with a clearer understanding.
Architectural 3D visualization presents a proposed building or interior as a three-dimensional image. It helps you understand the design’s appearance, proportions, materials and selected details more easily.
Share any available floor plans, elevations, dimensions and reference images. For an existing property, photographs are also useful. If your design is still at the idea stage, explain your requirements so the necessary design work can be discussed.
Yes. Exterior and interior views can be discussed as part of your project. Specify the elevations, rooms and angles you need so they can be included in the agreed scope.
Colour and material changes can be discussed during the review stage. The number of options and extent of revisions should be agreed at the beginning, particularly if you want to compare several design directions.
The cost depends on the project’s complexity, the number of views, the level of detail and the design information available. Share your requirements to discuss a suitable scope and estimate.
The visualization represents the proposed design. The final appearance also depends on material selections, site conditions, lighting and execution. Construction requires detailed drawings and specifications alongside the visual references.