
01
Understand the Existing Property
A useful renovation plan begins with the building as it stands. Its condition, layout and existing features help determine which changes are suitable.
Your needs can change over time. A kitchen may need better storage, a bedroom may need to accommodate a workspace, or an older home may be ready for updated finishes.
Renovation gives you an opportunity to improve everyday comfort while retaining the features you value. Remodelling explores changes to how a space is arranged and used.
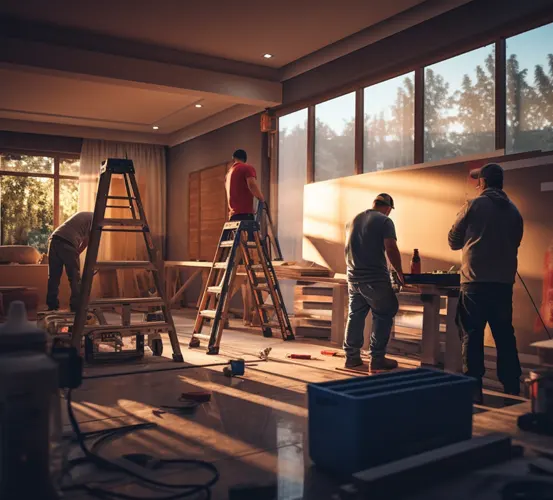
At AG Construction, we start with what you have and what you want to achieve. The existing property, proposed changes and available budget help shape a practical scope—from individual room improvements to a coordinated home renovation.
Planning a home renovation in Malappuram? Tell AG Construction what you would like to improve and what you want to preserve. Start a conversation about the possibilities for your space.






A useful renovation plan begins with the building as it stands. Its condition, layout and existing features help determine which changes are suitable.
Tell us which finishes, furniture and architectural details you want to keep. These can help guide the design and give the updated space a sense of continuity.
Separate essential improvements from optional updates. This helps focus design decisions and budget discussions on the changes that matter most.

Discuss access, occupied rooms and the order of work during planning. These details are especially relevant when renovating a property that is still in use.
From the first conversation to the final finishing touches, we follow a considered process to help bring your vision to life.
Share what you want to change, the issues you want to address and the features you would like to retain.
Review the existing space and available drawings to understand the work needed and identify matters requiring further assessment.
Discuss suitable layouts, materials and finishes. Define the proposed work, estimate and expected sequence.
Proceed with the renovation, reviewing any newly identified conditions or requested changes before adjusting the scope.
Check the completed work against the agreed requirements as the project approaches handover.
Find answers about our construction services, design options, project costs and timelines to help you take the next step with a clearer understanding.
Renovation generally involves renewing or updating an existing space, such as replacing finishes or fixtures. Remodelling involves changing its layout or function. A project can include both, depending on your requirements.
Yes. You can discuss improvements to individual rooms or selected areas. Share the changes you have in mind so the required work and its relationship with adjoining spaces can be considered.
The cost depends on the property’s condition, the area involved, proposed changes, materials and finishing requirements. A property review helps define the estimate. Conditions discovered during the work may also affect the scope and budget.
This depends on the work involved and access to essential facilities. Noise, dust, access restrictions and safety need to be considered. Some projects may allow work in stages, while others may require temporary relocation.
The timeframe depends on the extent of the work, existing conditions, material availability and design decisions. A proposed schedule can be discussed once the property has been reviewed and the scope is clearer.
3D visualization can be discussed as part of the design scope. Selected views can help you review the proposed appearance, materials and layout before proceeding with the work.