Architectural Design & Space Planning
Develop a layout that makes purposeful use of your plot. Room placement, natural light, ventilation and connections between spaces help shape a home that feels comfortable to use.
Building a home involves decisions that will shape your everyday life for years. The placement of a bedroom, the size of a kitchen and the way natural light enters a room all deserve attention from the beginning.
AG Construction provides house and villa construction in Malappuram, with an approach shaped around your plot, family requirements and budget. We consider the building layout, architectural style and finishing preferences together, helping you understand how individual choices contribute to the finished home.
Whether you have a clear design in mind or are still exploring possibilities, we help you take the next step.

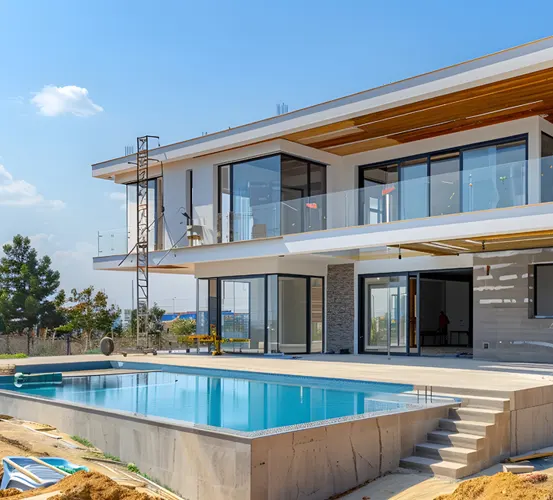
Looking for house or villa builders in Malappuram? Share your requirements with AG Construction and discuss a practical way forward for your project.
Develop a layout that makes purposeful use of your plot. Room placement, natural light, ventilation and connections between spaces help shape a home that feels comfortable to use.
Explore the proposed appearance of your home before execution. Exterior and interior visualizations can help you review design details and discuss changes, with the required views agreed within your project scope.
Take the approved design forward through the agreed building stages. Construction requirements, material specifications and finishing decisions are considered as part of the overall project plan.
Think about your interiors while planning the building. Furniture placement, kitchen arrangements, storage and lighting requirements can influence early decisions and help the finished spaces work together.
Discuss materials and finishes in relation to your preferences, intended use and budget. Understanding these choices early helps you define the specifications for your home.
Your family's needs, plot conditions and preferred style guide the design of a home that feels right for you.
We focus on comfortable movement, well-proportioned rooms and layouts that support everyday living.
Clear discussions about project scope and specifications help you plan spending and compare suitable options.
Architecture, construction and interiors are considered together to create a more cohesive finished home.
We consider material selections and finishing details alongside the overall appearance of your home.
From the first conversation to the final finishing touches, we follow a considered process to help bring your vision to life.
Tell us about your plot, preferred house size, room requirements, design ideas and budget.
Explore layouts and architectural options. Review 3D views where included in the agreed service.
Discuss the proposed work, specifications, costs and schedule before proceeding.
Take the agreed plan forward through the relevant construction and finishing stages.
Review the completed scope and finishing details as the project moves towards handover.
Find answers about our construction services, design options, project costs and timelines to help you take the next step with a clearer understanding.
The cost depends on the built-up area, site conditions, design, materials and work included. Share your plot details and requirements so we can discuss an estimate based on your project.
The timeline varies with the size, complexity and scope of the project. Site conditions, weather and material availability can also affect progress. The proposed schedule is discussed during planning.
Yes. Share your existing drawings and requirements with our team. We can review the proposed work and discuss the construction support your project needs.
Yes. Our 3D visualization service helps you review the proposed exterior or interiors before execution. The views, level of detail and revisions are agreed as part of the service scope.
Inclusions depend on the agreed scope. Interior design and fitout requirements should be discussed during planning so the estimate clearly identifies the work and finishes covered.
Your plot location, approximate area, preferred number of floors, room requirements and budget provide a useful starting point. You can also share existing drawings or reference images.