
01
Space Planning & Furniture Layouts
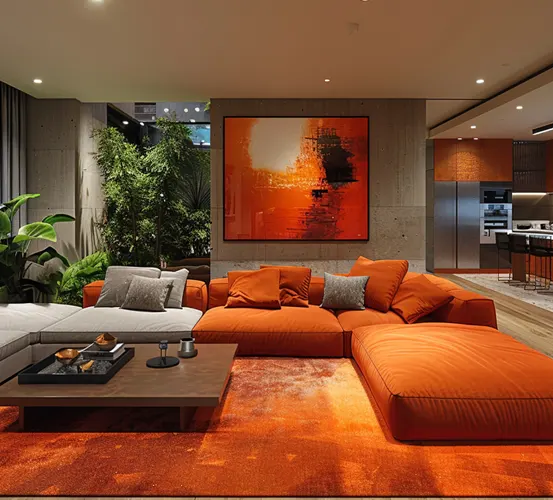
Make considered use of the available area. Explore room arrangements, furniture positions and movement between spaces before settling on the layout.
Good interiors begin with understanding how a space will be used. Furniture placement, storage, lighting and finishes should work together to make each room comfortable and practical.
At AG Construction, we help you consider these details alongside your preferred style and budget. Our interior design and fitout services connect the initial concept with the work needed to bring it into your home or business premises.
Interior design establishes the layout, appearance and material choices. Fitout puts the agreed design into place through installation and finishing. Planning both together helps clarify what your project needs from the beginning.
Planning a new interior or updating an existing space? Talk to AG Construction about interior design and fitout in Malappuram. Share your ideas, priorities and budget to begin shaping your project.



Make considered use of the available area. Explore room arrangements, furniture positions and movement between spaces before settling on the layout.
Develop a design direction through colours, materials and agreed 3D views. Visualizations help you review the proposed appearance and discuss changes before execution.
Identify storage needs early and make them part of the design. Discuss kitchen layouts, wardrobe arrangements and storage options around the items you use and the space available.

Bring surfaces and finishes together with a coordinated palette. Consider appearance, everyday use, cleaning requirements and budget when choosing materials.

Consider how lighting and ceiling details contribute to each room. Plan around the activities taking place, the available natural light and the overall interior style.

Turn the agreed design into a finished space. Depending on the project scope, fitout may include carpentry, ceiling work, surface finishes, fixtures and related installation work.
Your routines, preferences and priorities guide the design. Start with what the space needs to do and develop its appearance around those needs.
Review how layouts, materials and finishing choices will come together during fitout, helping you make decisions with the finished space in mind.
Discuss priorities early so that design choices and specifications can be considered against your available budget.
AG Construction’s wider building experience provides useful context when considering how interiors relate to the overall property.
We consider material selections and finishing details alongside the overall appearance of your home.
From the first conversation to the final finishing touches, we follow a considered process to help bring your vision to life.
Tell us about your space, preferred style, storage needs, budget and expected timeframe.
Explore space arrangements, furniture placement, colours and the overall design direction.
Discuss the proposed visuals, finishes and specifications to refine the details.
Identify the work to be included, review the estimate and agree on the project requirements.
Carry out the agreed fitout and review the installation and finishing details as the work approaches completion.
Find answers about our construction services, design options, project costs and timelines to help you take the next step with a clearer understanding.
Interior design covers how a space will look and function, including layouts, colours, materials and lighting. Interior fitout involves the installation and finishing work needed to put the agreed design into place.
Yes. You can discuss interior requirements for homes, offices and retail spaces with AG Construction. The design and scope will depend on the property and how you intend to use it.
The cost depends on the area, design requirements, materials, storage solutions, finishes and installation work involved. Sharing your budget and priorities helps establish a suitable scope for an estimate.
3D visualization can be included in the design scope. Discuss which rooms or views you need so the proposed layouts, finishes and appearance can be reviewed before execution.
Share photographs, measurements and details of the items you want to retain. These can be considered while developing the layout and discussing the changes needed.
The timeframe depends on the size of the space, design complexity, material availability and agreed work. Design approvals and any changes during execution can also affect the schedule.